


1 of 13
Offers Over $700,000
3Bed2Bath2Car
Property enquiry
130/88 Littleton Road, RICHLANDS
Need more info? Contact Christina Penrose
Parkside Townhome with Double Garage & Only One Common Wall
PLEASE NOTE: ACCESS TO THE PROPERTY IS VIA RAZARK STREET
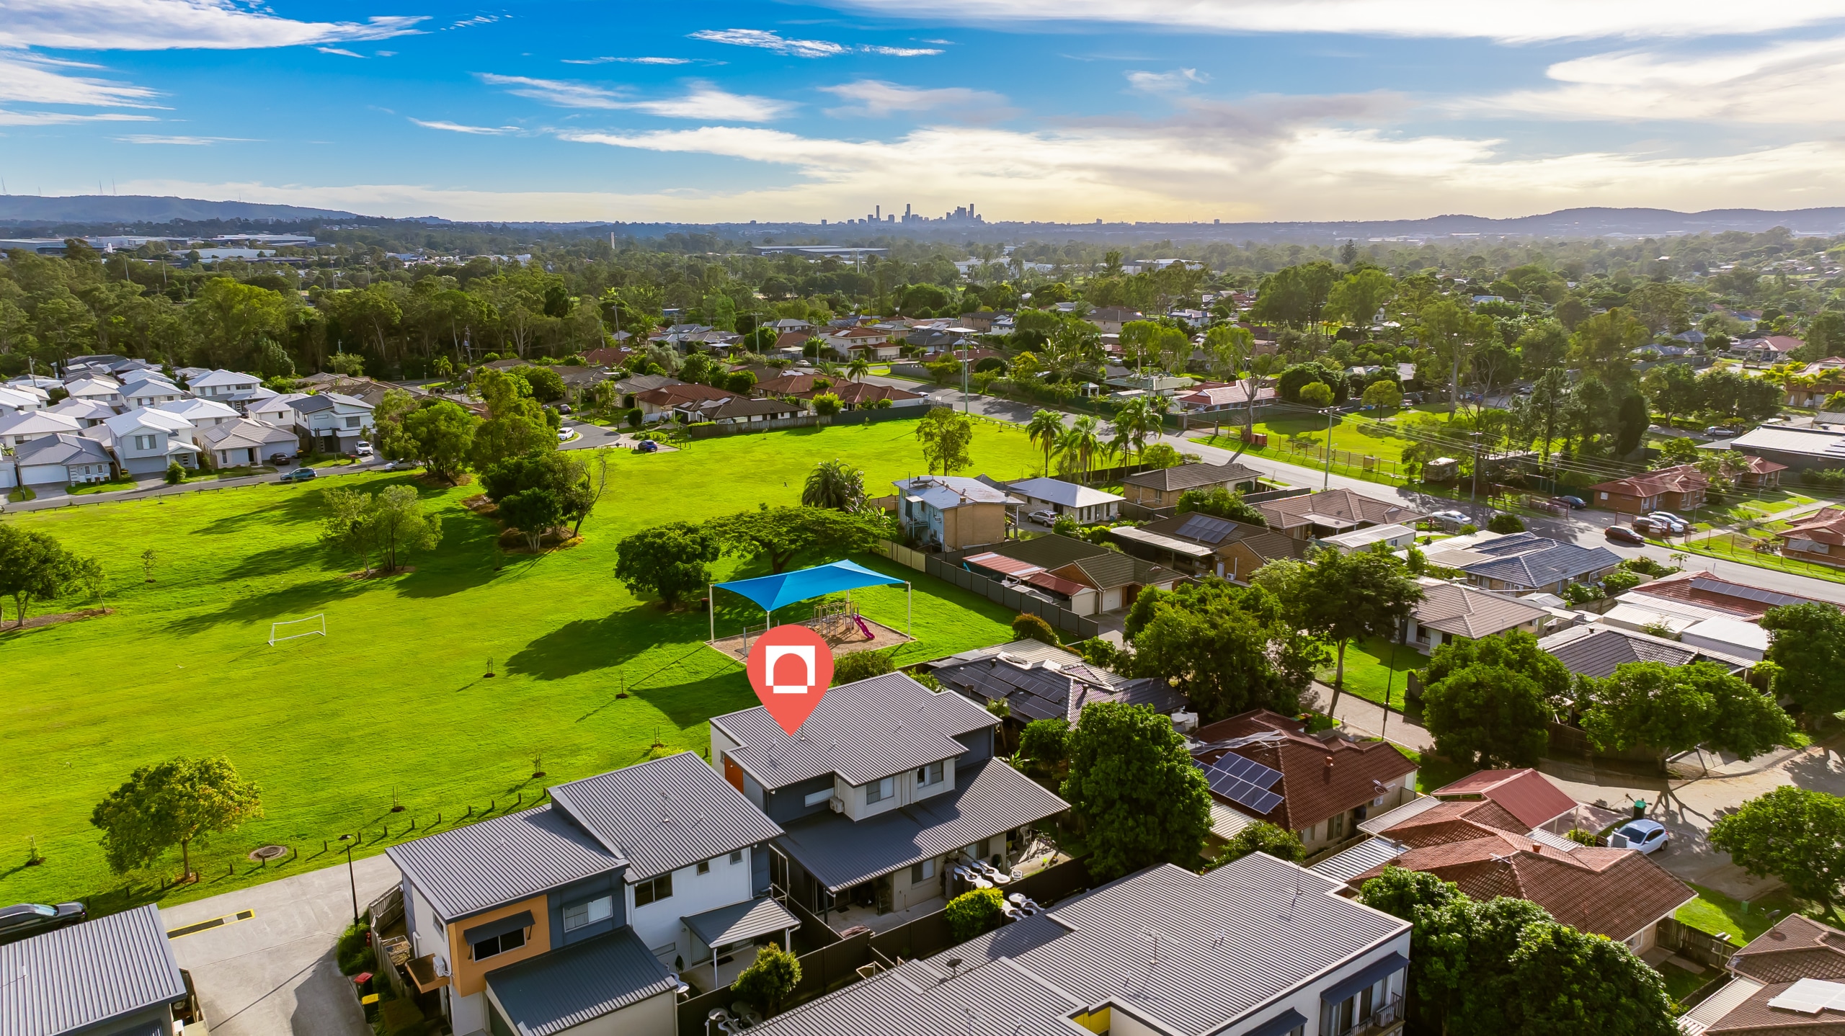
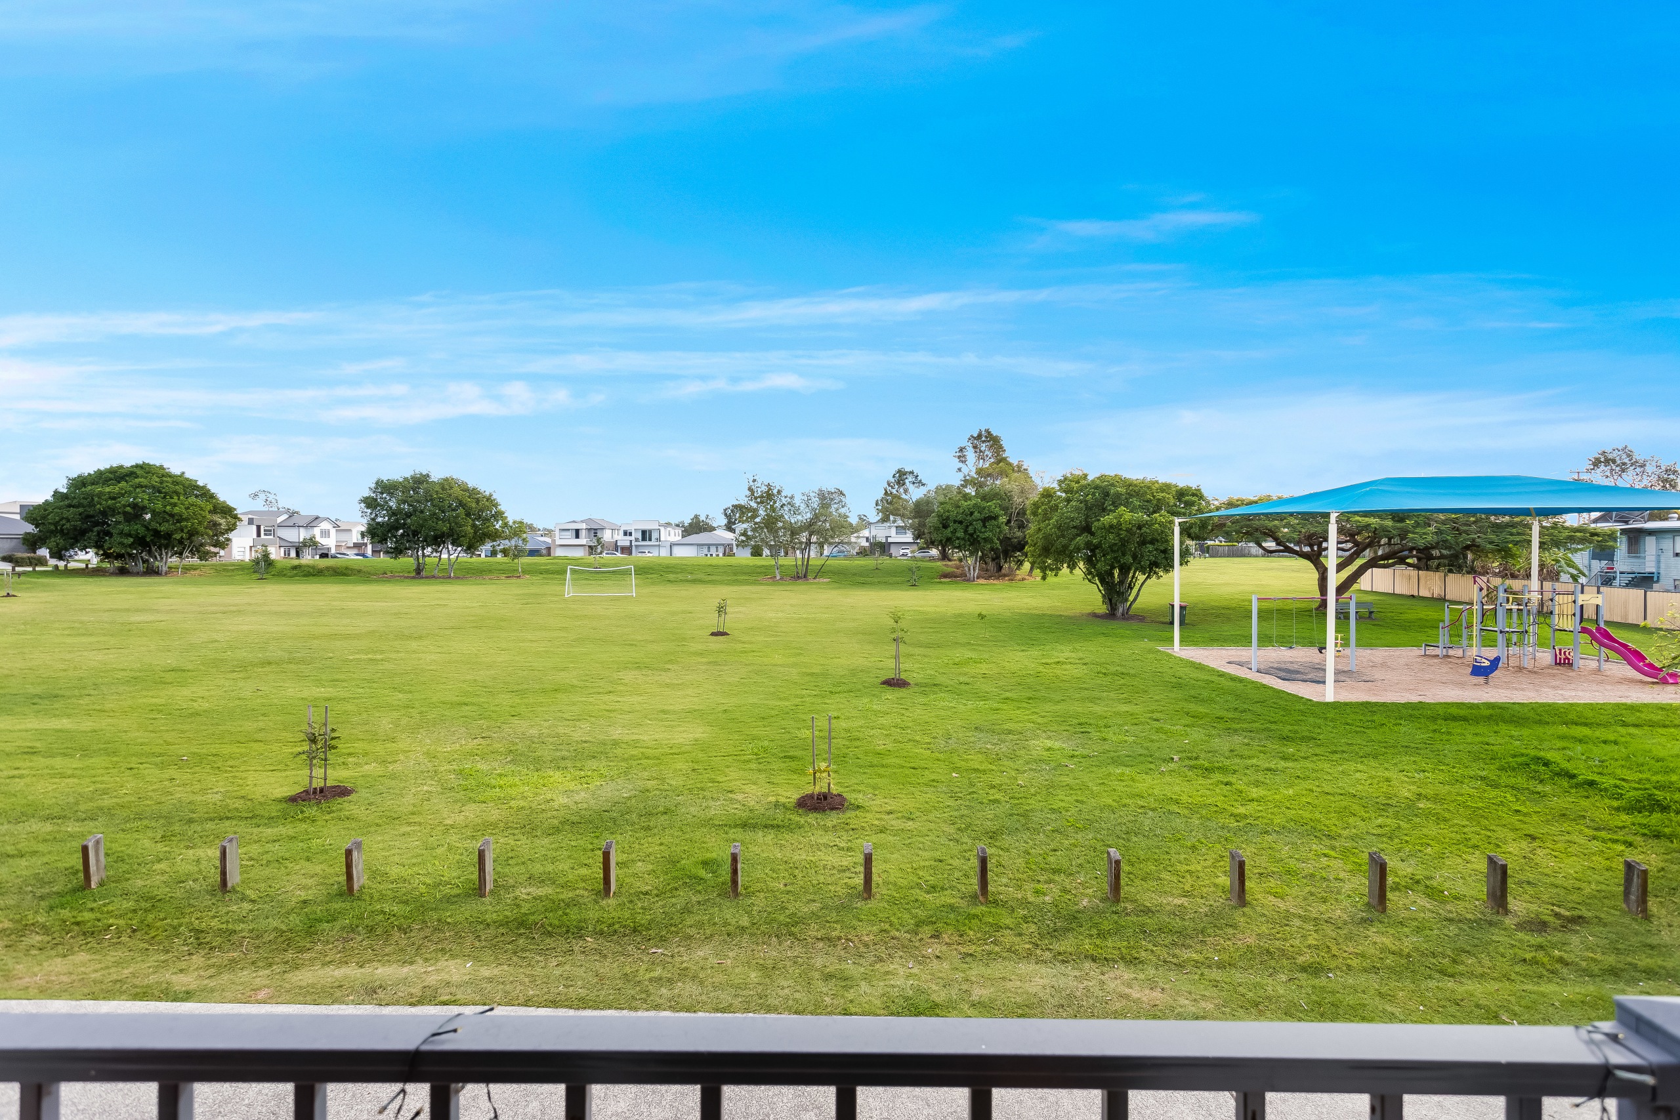
Enjoy a peaceful park-side position from this spacious three-bedroom townhouse, where the outlook, privacy and practical layout set it apart from typical complex living. You will enjoy parkland views and the convenience of the park and swings directly opposite. With only one common wall, a double lock-up garage and generous indoor and outdoor spaces, it offers an appealing balance of lifestyle and convenience.
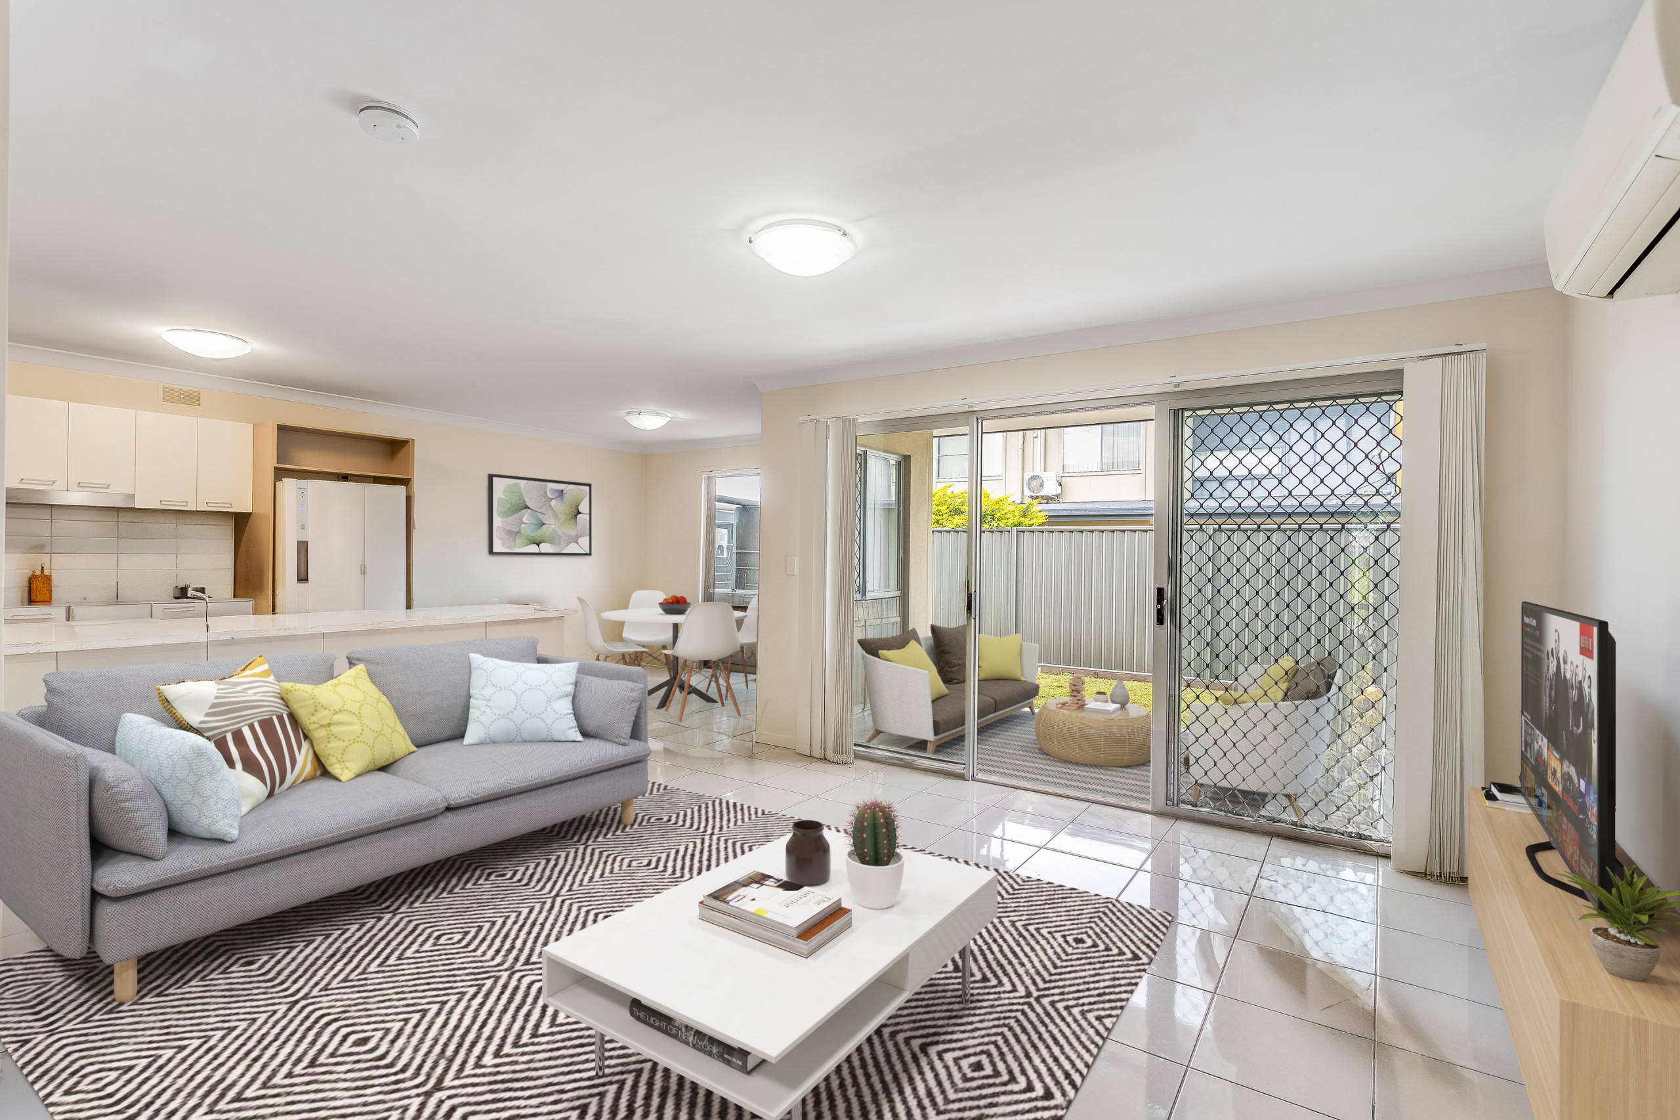
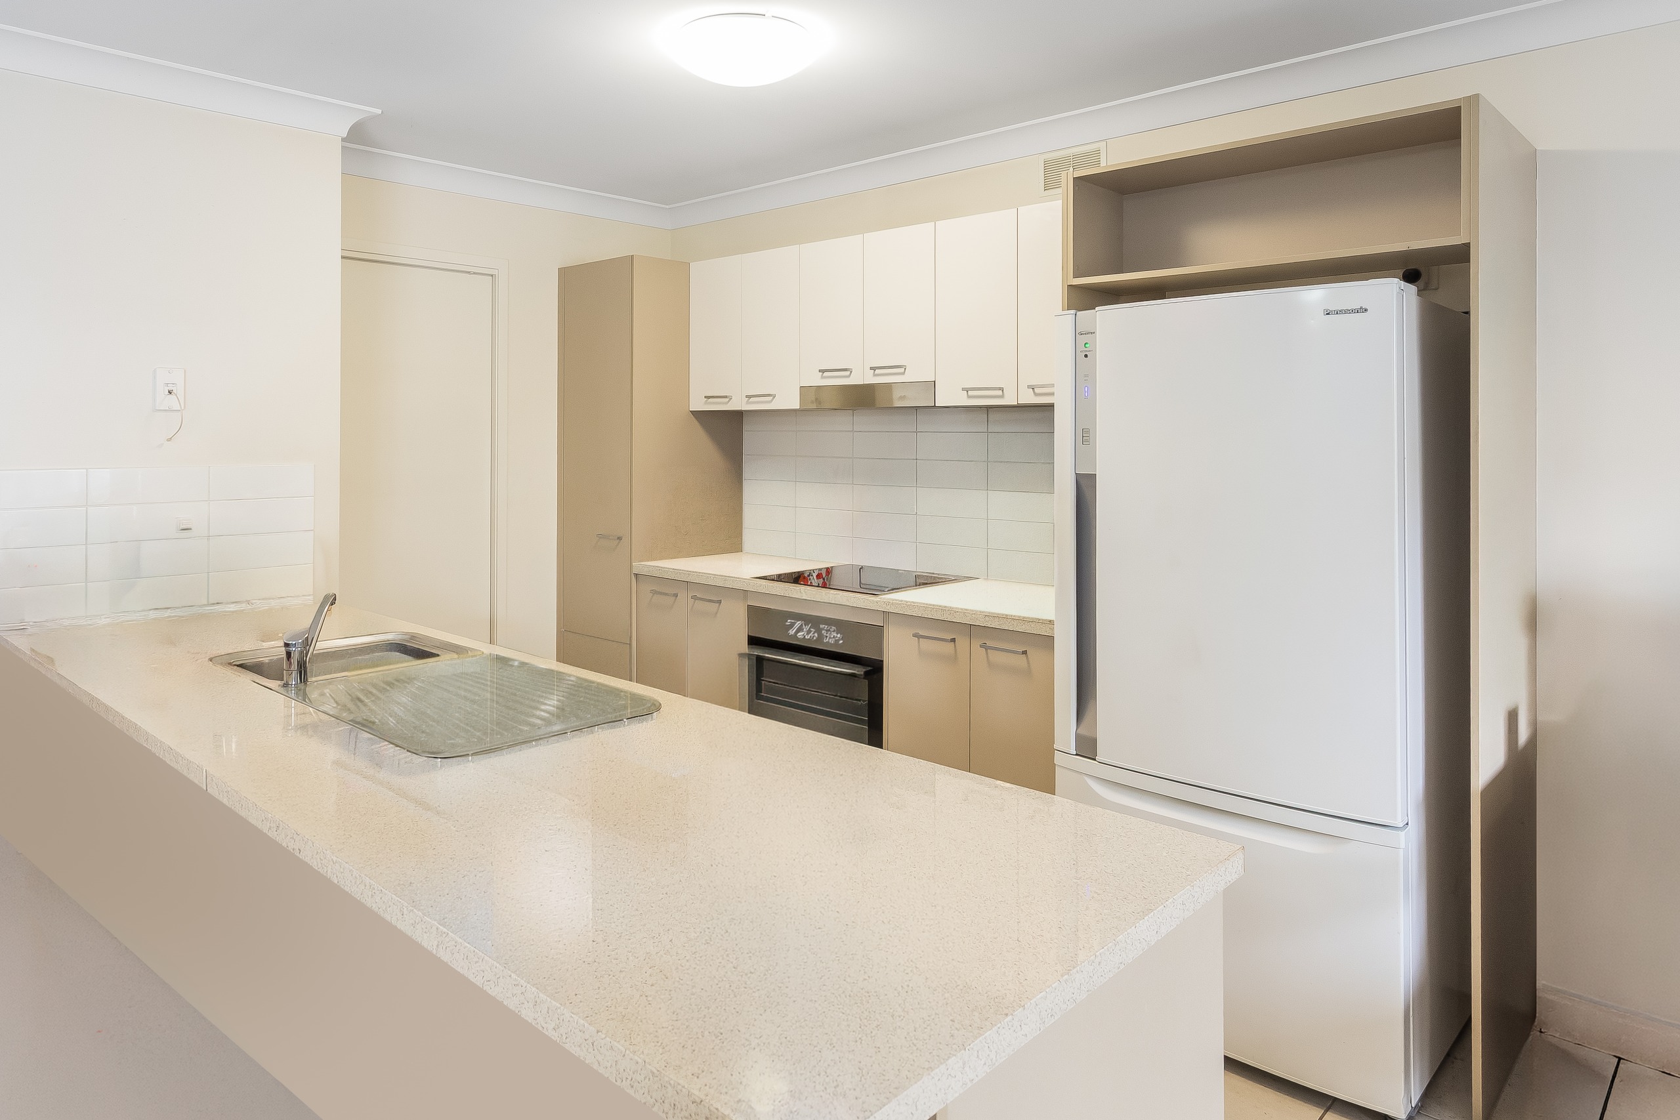
Downstairs, the spacious open-plan living and dining area connects easily with the contemporary kitchen, creating a comfortable central hub for everyday living and entertaining. The kitchen includes stone-look benchtops, stainless-steel appliances, excellent storage and a generous breakfast bar.
Sliding doors extend the living space to a private undercover patio and fully fenced courtyard, providing an easy outdoor area for relaxing, entertaining or enjoying a morning coffee.
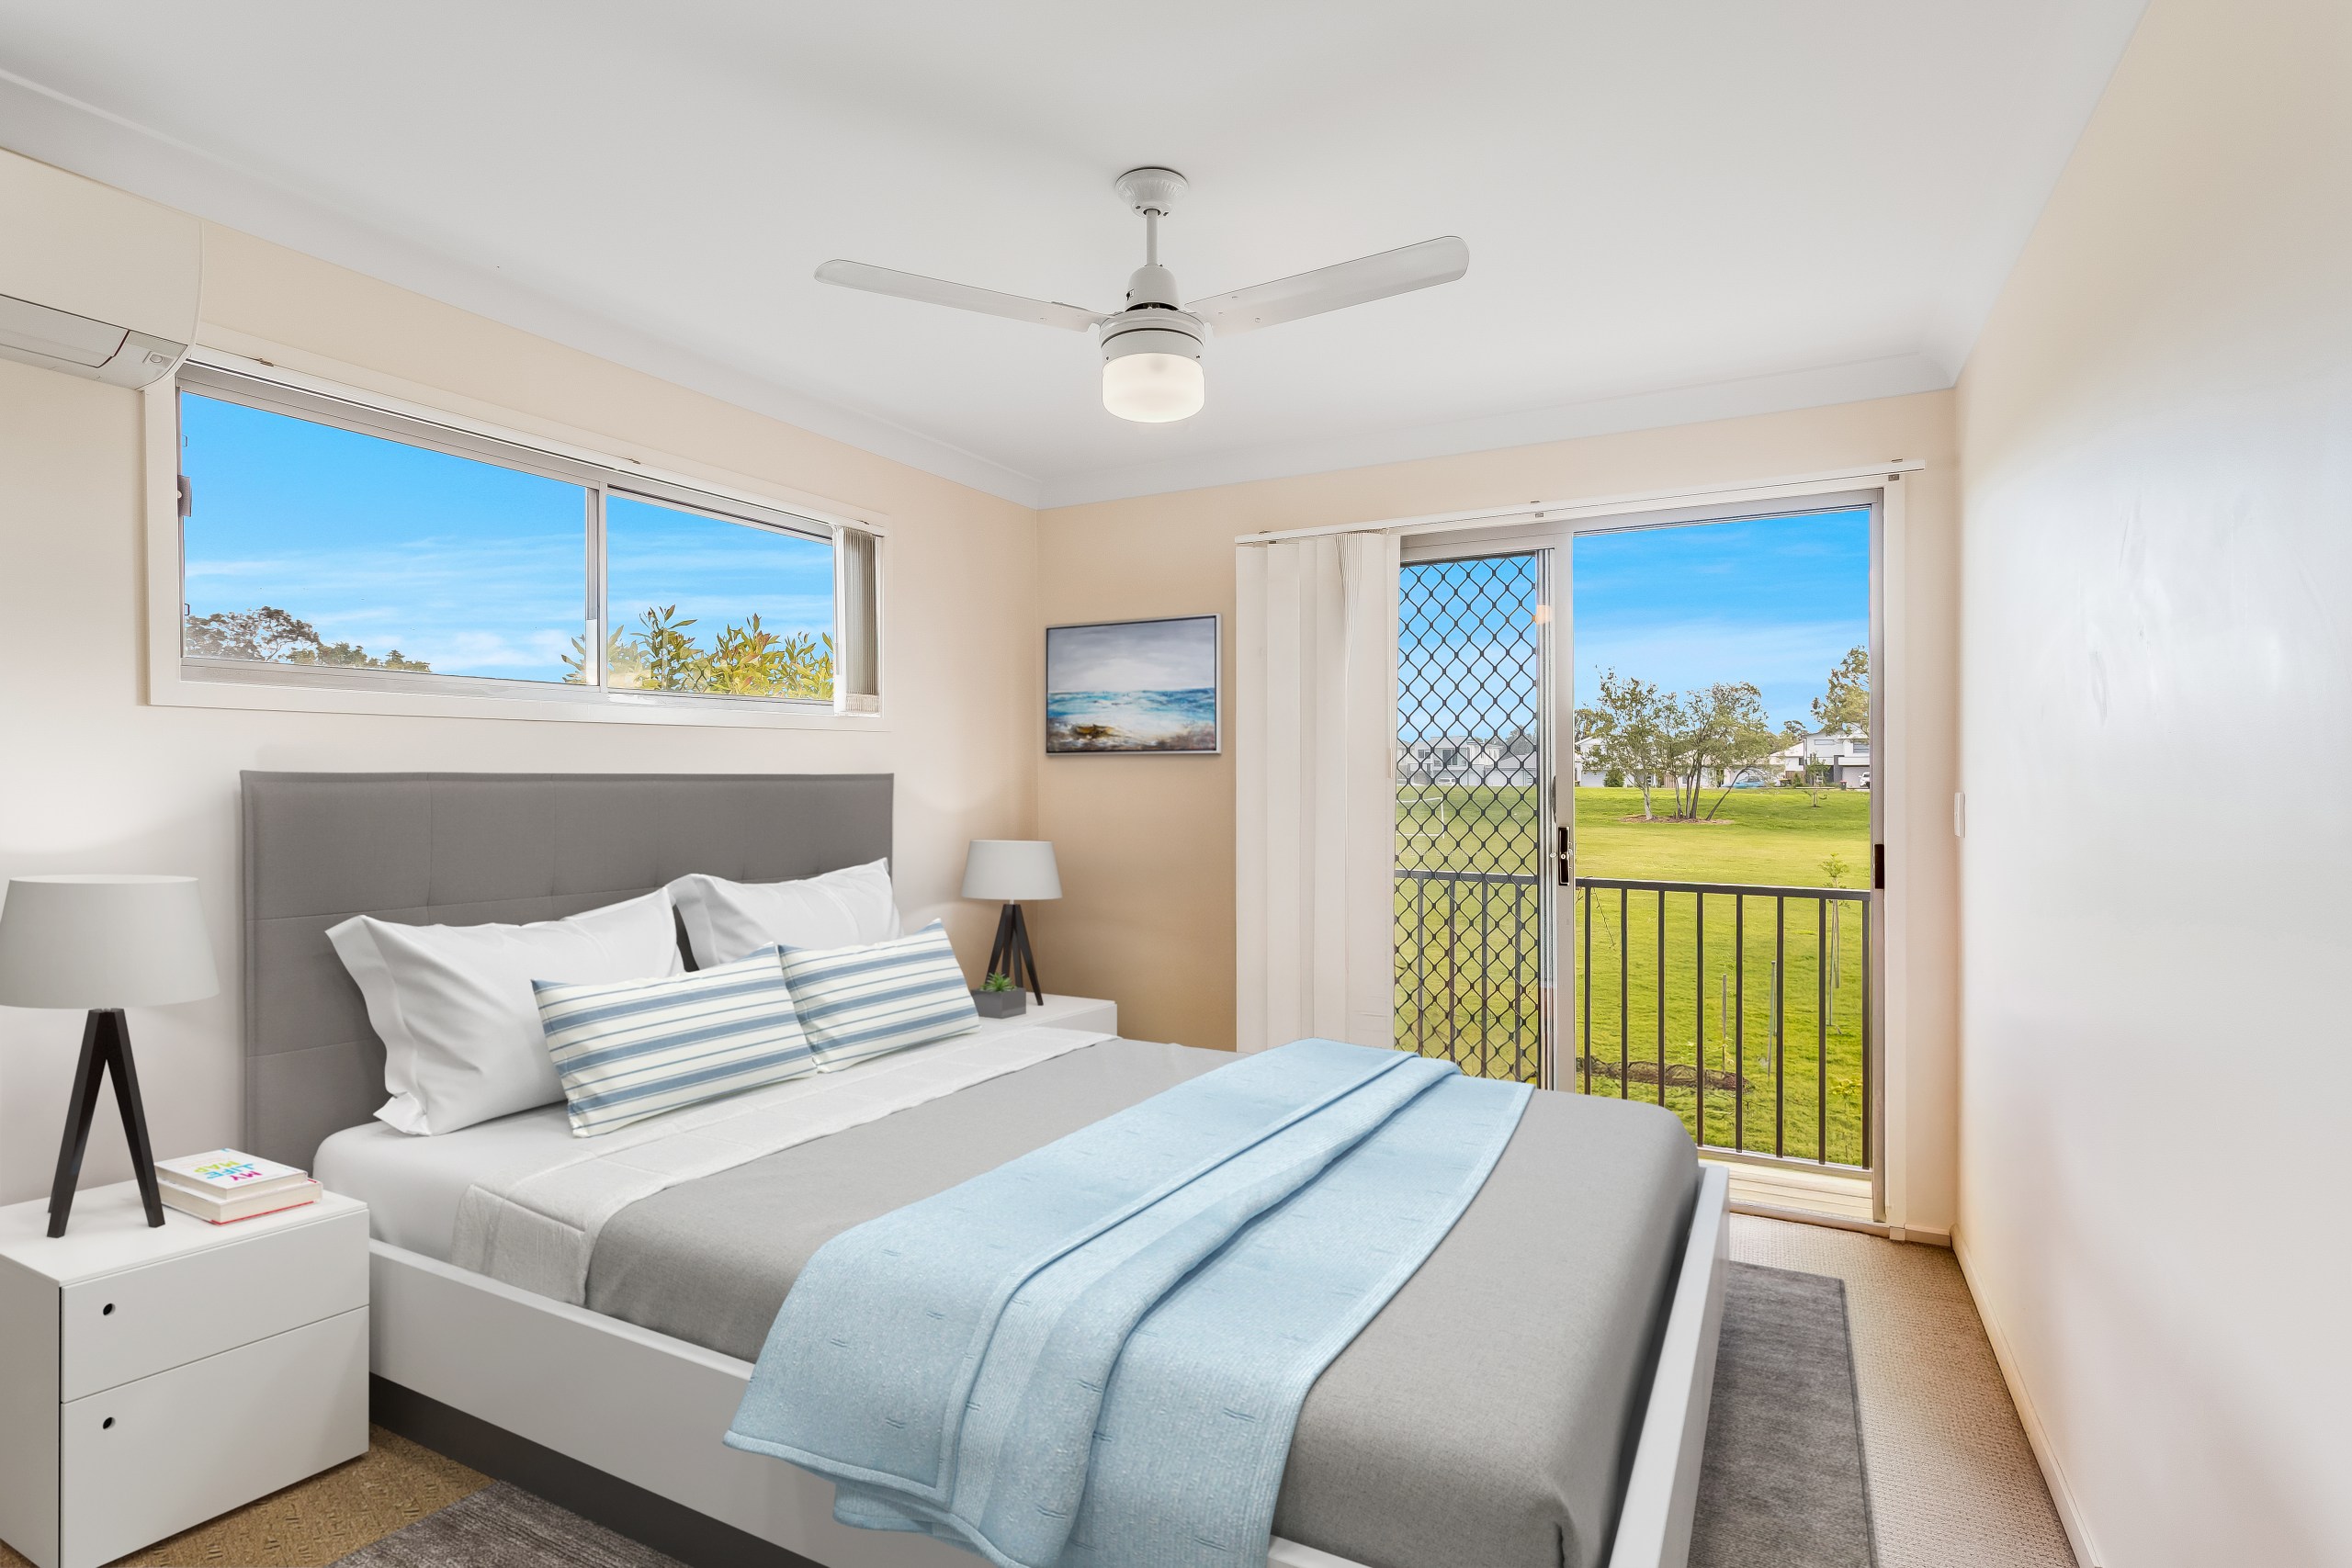
Upstairs, the parkland setting offers the benefit of a parkland view. Two of the three bedrooms open onto a shared balcony overlooking the adjoining green space and playground, providing a lovely sense of openness rarely found in townhouse living.
The master bedroom includes a walk-in robe and private ensuite, while the additional bedrooms offer built-in storage and convenient access to the main bathroom.
With parkland immediately outside, comfortable interiors and a convenient Richlands location, the property offers strong appeal for first-home buyers, couples, young families and investors seeking an easy-care home with something a little different.
Currently rented until January 2027 providing immediate income for investors while also offering future owner occupier potential.
Additional features include:
• Expansive parkland and children's playground directly opposite
• Elevated leafy outlooks from multiple rooms
• Only one common wall for additional privacy
• Light-filled open-plan living and dining
• Contemporary kitchen with stone-look benchtops
• Stainless-steel appliances and generous breakfast bar
• Three bedrooms
• Master bedroom with walk-in robe and ensuite
• Shared upstairs balcony overlooking the park
• Built-in wardrobes to additional bedrooms
• Air-conditioning, ceiling fans and security screens
• Ground-floor laundry and guest powder room
• Double lock-up garage
• Private undercover patio
• Fully fenced courtyard with rainwater tank and clothesline
Conveniently positioned close to St Mark's School, Richlands Plaza, Oxley Golf Club, public transport, childcare, cafés and everyday amenities, the home combines low-maintenance living with an appealing parkside setting.
**Please remember when attending an inspection that vehicle and pedestrian access to the property is via the lane next to the park in Razark Street.**
Please email the agent for a detailed fact sheet, Seller Disclosure Statement and other relevant documents, which will be provided by link in the automatic reply.
Please note that some photographs have been edited to include virtual furniture. Any boundaries shown in images are indicative only and should not be relied upon.
Penrose Real Estate has taken all reasonable steps to ensure that the information contained in this advertisement is true and correct but accepts no responsibility and disclaims all liability in respect of any errors, omissions, inaccuracies or misstatements. Prospective purchasers should make their own enquiries to verify the information contained in this advertisement.